At a glance
The data centre, long the building nobody was meant to notice, is becoming a subject for serious architecture, from Kengo Kuma in Korea to a public gallery in Beijing.
London’s Roca Gallery gave the building type its own show, Power House: The Architecture of Data Centres, curated with Dezeen.
Kengo Kuma’s NAVER Gak breathes cool mountain air through its halls; llLab’s Spark 761 wears a skin of live LEDs and invites the public inside.
In Australia, NEXTDC’s S3 at Gore Hill reads as a colonnade, and its Melbourne sibling carries a moving red filigree tuned to the sun.
Architects say the upgrade is nearly free: on a build this expensive, as one puts it, “the architecture is a rounding error.”
Design arrives at the data centre
For most of their history, data centres were the buildings you were not meant to notice. A windowless shed behind a chain-link fence, on the edge of an industrial estate, dressed in grey cladding and lit like a car park. The brief was simple: keep the machines cool, keep the water out, and give no one a reason to look twice.
That is changing, and the design world has noticed. In 2021 the Roca London Gallery devoted a full exhibition, Power House: The Architecture of Data Centres, to the type, curated with Dezeen’s Tom Ravenscroft, treating the AI factories behind our screens as buildings in their own right. Increasingly, a data centre is judged the way any other large building is: on how it looks and how it sits in a place. The best examples are starting to carry themselves like galleries and civic buildings.
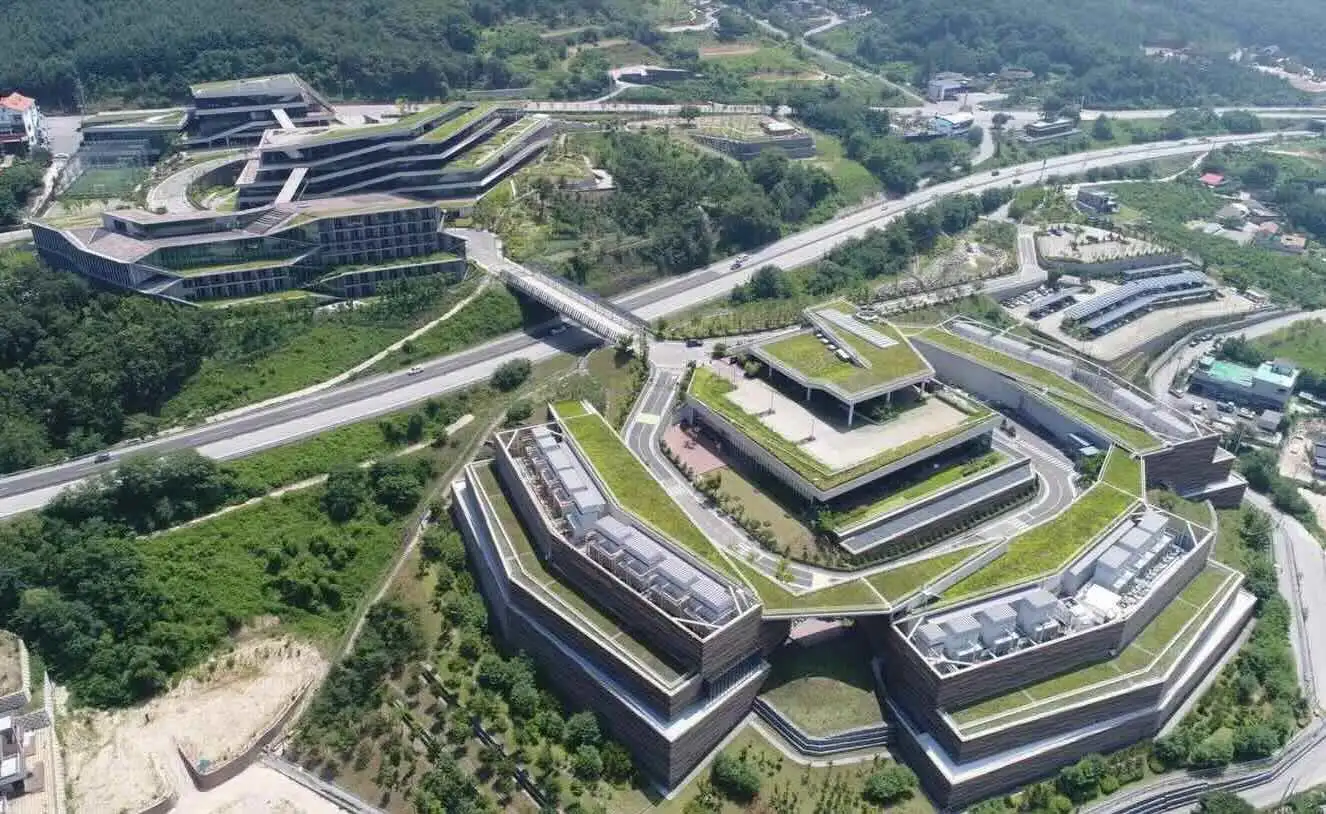
NAVER Data Center Gak (Kengo Kuma, DMP) - South Korea
A gallery of designed data centres
Kengo Kuma and DMP’s NAVER Data Center Gak, in Chuncheon, South Korea, barely announces itself. It sits low against the treeline and draws cool air off nearby Mount Gubong through its halls, letting the mountain do work a chiller would otherwise do. The Roca exhibition’s curator, Claire Dowdy, called them “handsome low-slung buildings” positioned so that mountain air “naturally cools the servers.” It is a data centre that behaves like one of Kuma’s timber pavilions, folded into the landscape instead of stamped on top of it.
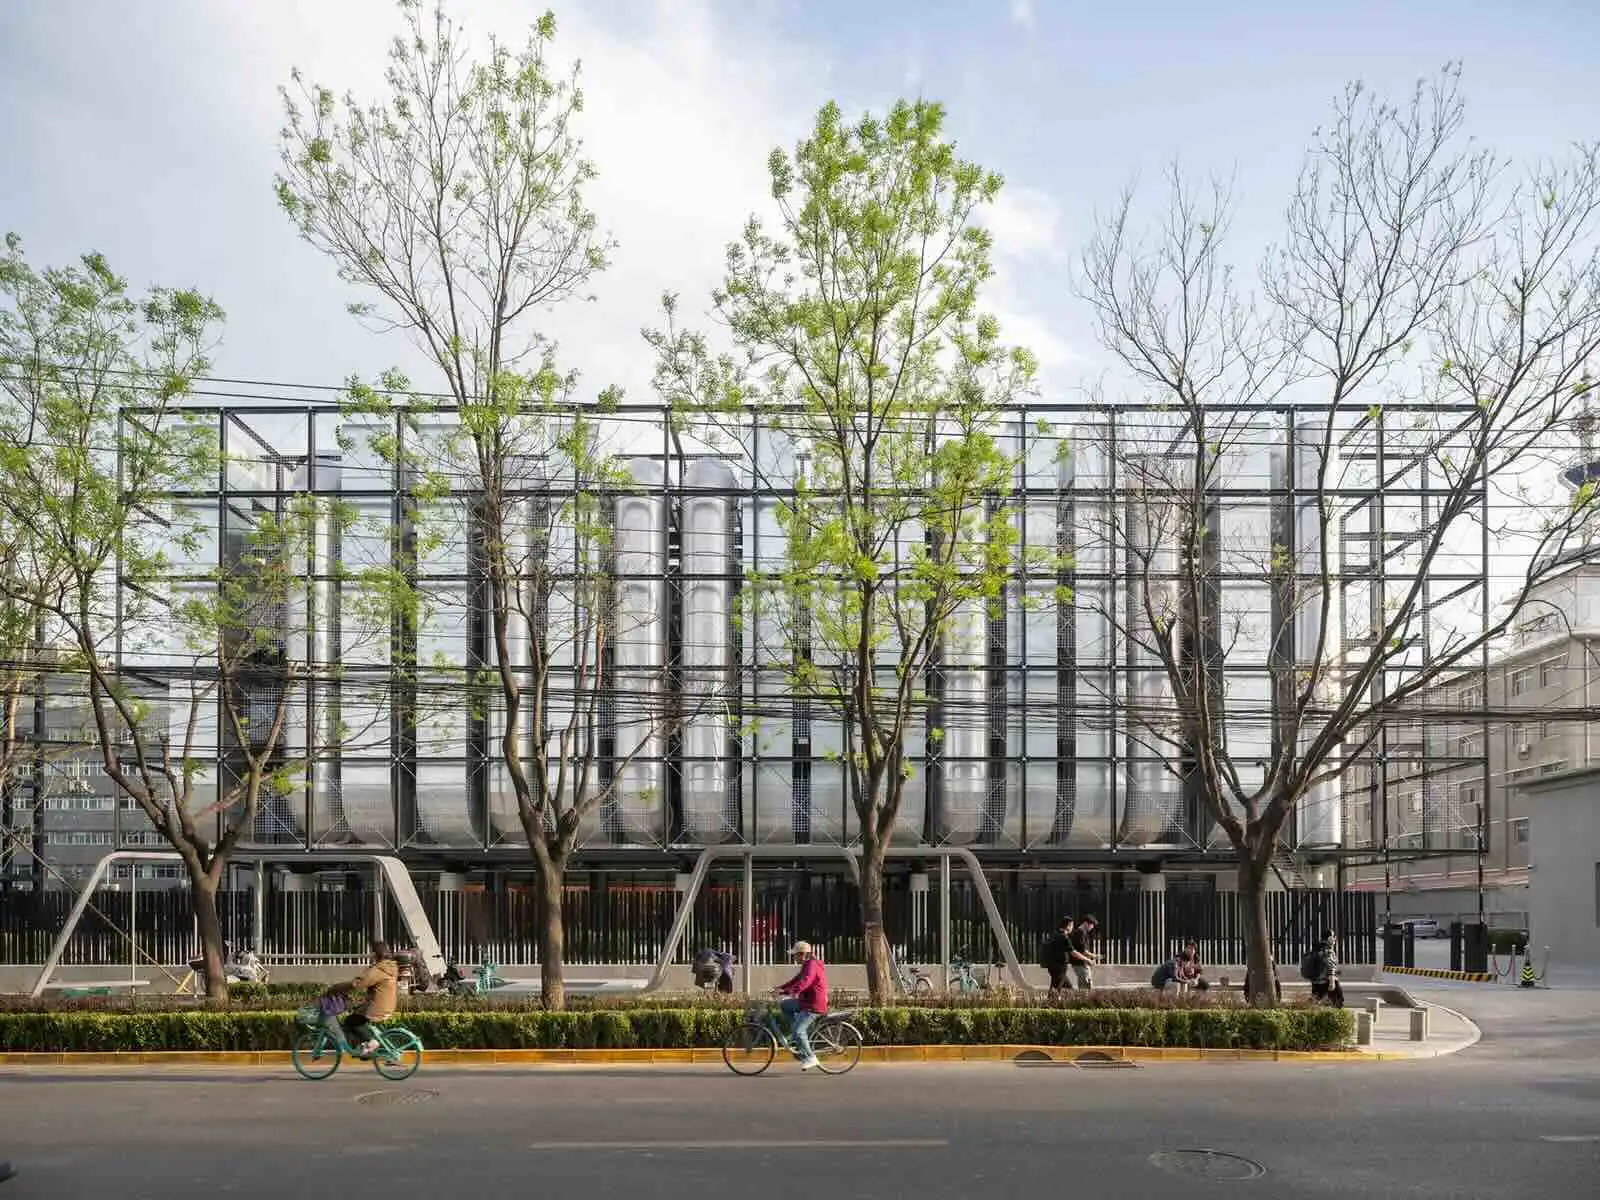
(Image credit: Tian Fangfang - llLab’s Spark 761, Beijing )
llLab’s Spark 761 in Beijing is unmistakably public, putting exhibition space, coworking and a conference room inside the same building as the servers, and letting visitors walk in. Its skin is a field of suspended LEDs that flickers with the data moving behind it, and the architects took their cues from the Pompidou Centre and the Lloyd’s Building in London. These are buildings that treat the machinery as something to express, not something to bury. Benthem Crouwel swapped the security fence at an Amsterdam campus for a moat-like canal. Equinix’s PA10 in Saint-Denis wears a green roof and a rooftop greenhouse. And on one American project, Gensler lifted the halls above a floor of parking and handed roughly a third of the block back to the city as a public plaza.
Some of the boldest conversions reuse what is already there. In Grand Rapids, Michigan, Switch turned a landmark 1980s glass pyramid built for the furniture maker Steelcase into a data centre running on renewable power, keeping the silhouette that made the building famous.
Inside Switch’s pyramid data centre in Grand Rapids, Michigan. Video: MLive.
Building | Location | What makes it worth a look |
NAVER Data Center Gak (Kengo Kuma, DMP) | Chuncheon, South Korea | Low forest pavilion that breathes mountain air through its halls |
Spark 761 (llLab) | Beijing | A public gallery inside a data centre, wrapped in a live LED skin |
AM4 (Benthem Crouwel) | Amsterdam | A moat-like canal in place of the security fence |
Equinix PA10 | Saint-Denis, France | Green roof and a working rooftop greenhouse |
Gensler urban campus | United States | Halls lifted over parking, a third of the site given back as a plaza |
NEXTDC S3 (Greenbox) | Gore Hill, Sydney | A colonnade of vertical blades on a multi-level city building |
Source: Greenbox Architecture, Data Center Knowledge, Roca Gallery, primary firm disclosures; compiled by Certified Strategic, July 2026.
What Australia is building
Greenbox Architecture’s NEXTDC S3 at Gore Hill, one of Sydney’s first multi-level data centres, stands comfortably in that company. Its façade of tall vertical blades reads as a modern colonnade, a rhythm of columns that shortens the apparent length of a very large building. The servicing that most operators hide is expressed on the outside as part of the composition. It is a city building on an industrial-residential edge, designed to be looked at.
In Melbourne, HDR’s design for NEXTDC’s M2 wraps the data halls in a red filigree of fine, angled blades that shift in the light and are tuned to the western sun, so the surface reads as a moving, dappled screen. In Perth, the P2 building runs a line of fins along the street that seem to open and close as you drive past. AirTrunk’s hyperscale campus at Derrimut, designed with DEM, sets its four halls in a properly landscaped site. Much of this new generation is rising across Western Sydney and the eastern cities, where green roofs and living walls are beginning to appear too, the same features that lift a building’s environmental credentials while softening how it meets the street. Australian practices are already sketching what comes next: Collard Maxwell Architects has drawn up a concept for a solar-and-battery-powered data centre in the arid outback, made to sit lightly in the landscape. The strongest of Australia’s data centres now sit comfortably among the region’s leading facilities.
Where the design goes next
Peter Skae of JLL thinks the arrival of star architects is “almost inevitable,” drawn by the sheer technical challenge, while Gensler’s Geoffrey Diamond is more measured, calling the field “early days” and dominated for now by speed to build. The economics already allow for it: as Diamond puts it, on a project this expensive, “the wrapper on it, the architecture, is a rounding error,” so pattern, texture and better materials cost far less than the urge to cut them would suggest. As backup power moves from diesel to batteries, more of these buildings will sit inside cities rather than out on the ring road, closer to the people who use them. At a moment when data centres draw more public attention than ever, a beautifully made one is simply easier to welcome. The operators already treating the façade as part of the work are the ones to watch.
Sources and further reading
Primary sources:
Data Center Architects Reimagine Facilities as Urban Assets, Data Center Knowledge, 10 June 2026
Power House: The Architecture of Data Centres, Roca London Gallery exhibition
Eight “weird and wonderful” data centres from around the world, Dezeen
Benthem Crouwel adds stripy tower surrounded by a moat to Amsterdam data centre, Dezeen, 21 November 2017
NEXTDC S3, Greenbox Architecture project page
Top 10: Innovative Data Centre Build Projects of the Year, Data Centre Magazine
Facilities challenging the data centre design norm, Data Centre Magazine, 10 November 2023